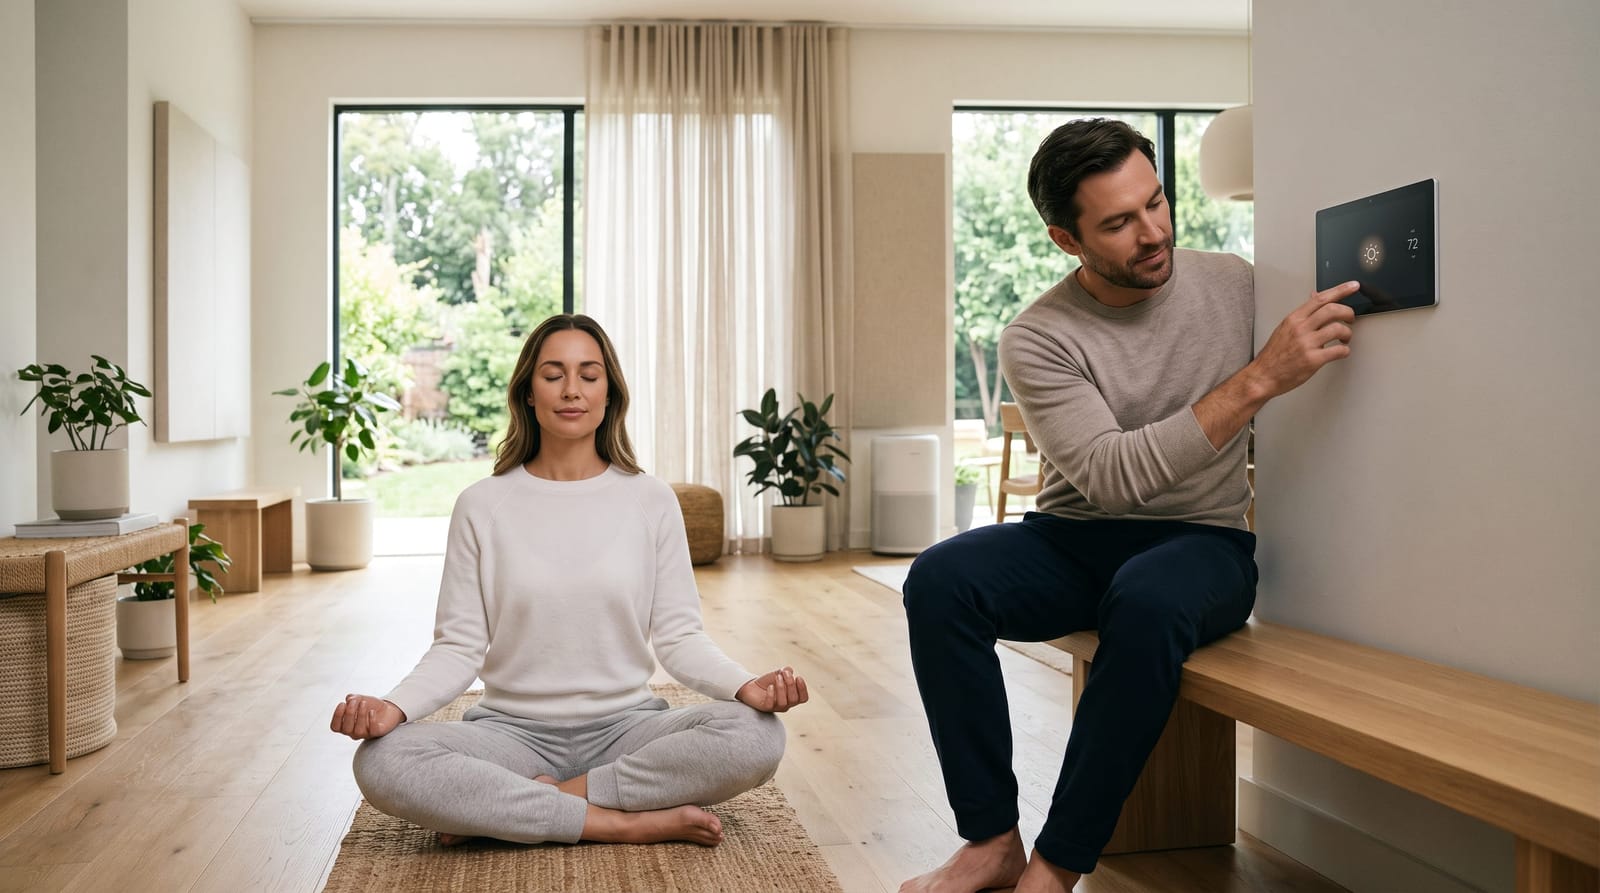
Designing a Wellness-Driven Smart Home: From Architecture to Automation
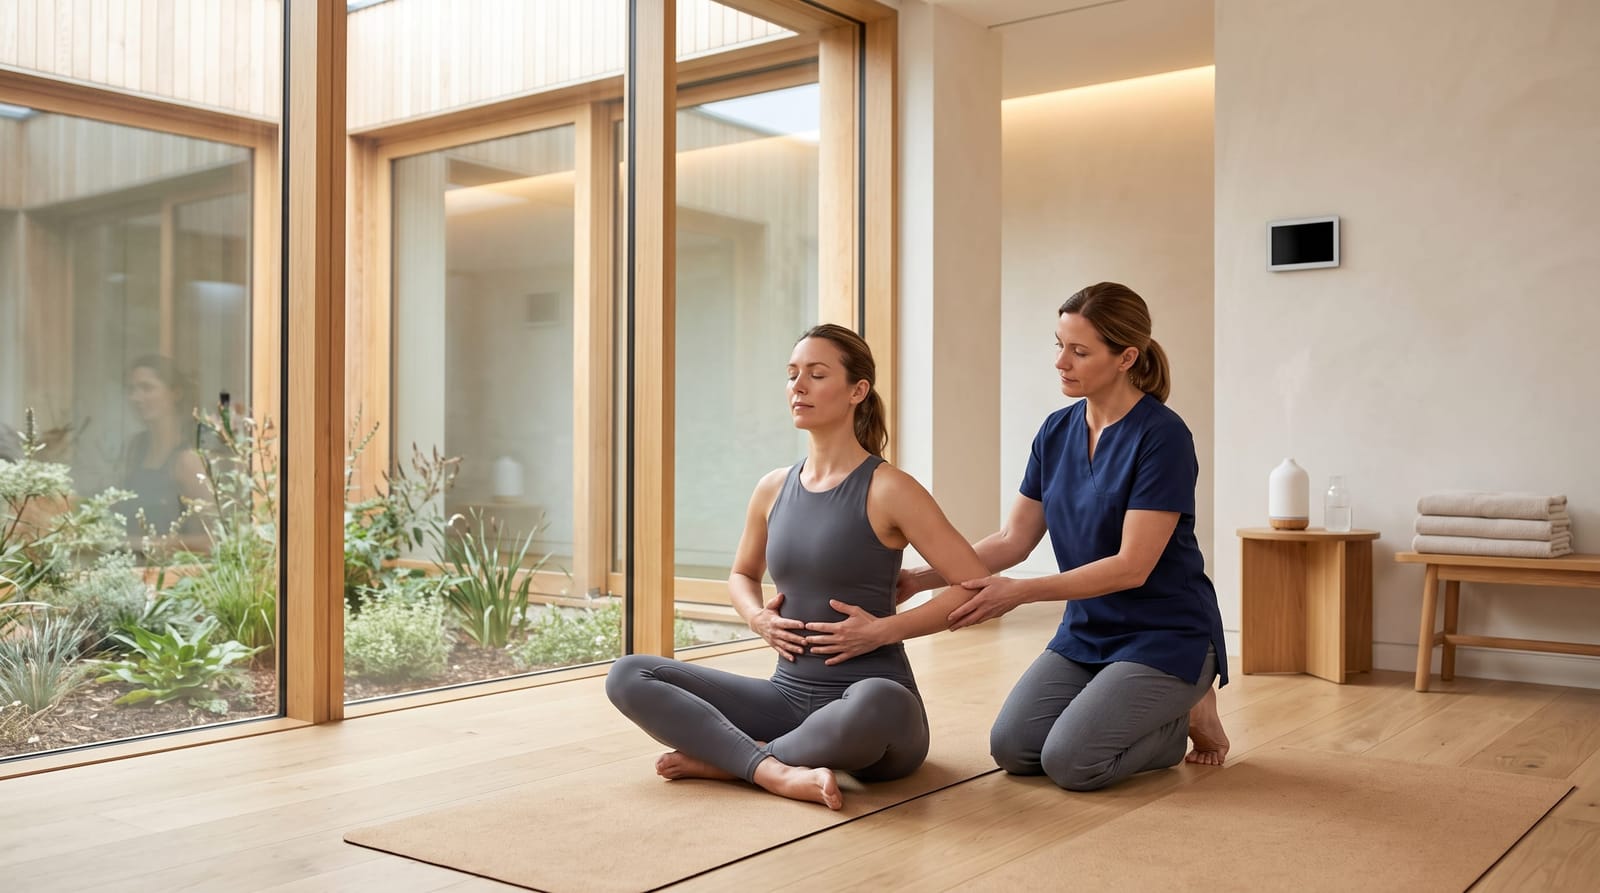
Building a wellness-focused home in Los Angeles is one of the most meaningful investments a luxury homeowner can make, but only if the technology is embedded into the structure from the very beginning. As part of the broader conversation around wellness smart home system luxury home integration, this guide focuses on one of the most critical, and most commonly overlooked, phases of the process: the design and pre-construction stage.
When smart home technology is treated as an afterthought, the results are compromised. Wires get surface-mounted. Sensors end up in suboptimal locations. Lighting control feels patched together rather than seamless. The homes that truly function as wellness environments, where the air, light, temperature, and acoustics all work in harmony, are the ones where an integration specialist was seated at the table alongside the architect and interior designer before a single wall went up. This guide walks through exactly how that process works, step by step.
Step 1: Align the Wellness Vision Before the Plans Are Drawn
The most effective wellness smart home designs in Los Angeles begin with a conversation, not a blueprint. Before any schematics are finalized, the homeowner, architect, interior designer, and smart home integrator need to sit down and define what "wellness" means for this specific household and this specific lifestyle.
For some families, that means circadian lighting that shifts throughout the day to support sleep and energy cycles. For others, it's whole-home air quality management, spa-level humidity control in the primary suite, or acoustic privacy in a dedicated meditation room. These aren't features that can be layered on later without significant cost and compromise: they require structural decisions made early.
Questions That Shape the Technical Design
- How many occupants will live in the home, and what are their daily routines?
- Which rooms are designated wellness spaces: gym, spa, meditation room, sleep sanctuary?
- Is outdoor integration part of the vision (pool, covered terrace, biophilic garden lighting)?
- What level of automation is desired: scene-based, schedule-based, or fully adaptive AI-driven?
- Are there specific health considerations that should inform air quality, EMF management, or acoustic design?
This discovery process allows Smart Homes Innovations to produce a wellness technology specification document: a technical roadmap that the architect and general contractor can build around. It eliminates surprises during rough-in and ensures that every system has the infrastructure it needs to perform at its highest level.
Step 2: Pre-Wire for Lighting Control During Rough-In
Lighting is arguably the most powerful wellness lever in a smart home. Research consistently points to the relationship between light exposure, its color temperature, intensity, and timing, and outcomes like sleep quality, mood, and cognitive performance. But achieving the kind of precision lighting control that actually supports these outcomes requires more than smart bulbs. It requires a properly pre-wired infrastructure.
During the rough-in phase, before drywall is installed, electricians need to install low-voltage wiring that connects every lighting circuit back to a centralized control processor. This is fundamentally different from standard residential electrical work, and it requires coordination between the electrical contractor and the smart home integrator.
What Gets Pre-Wired in a Wellness Lighting Design
- Dedicated circuits for tunable white fixtures: These fixtures can shift from warm (2700K) to cool daylight (6500K) to mirror the sun's natural arc, which is foundational to circadian lighting design.
- Low-voltage homerun runs to a central rack: Rather than traditional switch-leg wiring, each circuit returns to a lighting control system (such as Lutron Homeworks QSX) housed in a structured wiring closet.
- Keypads and occupancy sensor locations: Engraved keypads at room entries and occupancy sensors in ceilings need to be planned in advance so that gang boxes, conduit, and wire runs are in place before finishes are applied.
- Architectural integration points: Cove lighting, toe-kick lighting, and built-in fixture locations all need to be pre-wired based on the final interior design drawings.
In hillside homes and multi-level estates, which are common throughout the canyons and coastal neighborhoods of Los Angeles, coordinating these wire runs with the structural engineer is essential. If you're building or renovating in terrain like this, the nuances of smart home wellness hillside home Los Angeles design deserve their own dedicated planning conversation.
Step 3: Plan Motorized Shade Rough-In for Natural Light Management
Natural light is a wellness asset, but only when it can be managed. In a Los Angeles home with floor-to-ceiling glazing, western exposures, or a glass-roof atrium, uncontrolled sunlight creates glare, heat gain, and disruption to the carefully tuned lighting scenes inside. This is why motorized shade integration is treated as a structural element, not a decorative add-on.
During the framing phase, every window or glazed opening that will receive a motorized shade needs to have a rough-in pocket built into the header: typically a 3.5" to 5" recessed channel depending on the shade system selected. Low-voltage wiring or dry contact wiring needs to be pulled to each shade motor location before drywall closes up those cavities.
Key Design Decisions During Rough-In
- Sheer vs. blackout layers: Wellness-oriented designs often use dual-shade systems: a sheer layer for daylight diffusion and a blackout layer for sleep environments. Each layer requires its own motor and wire run.
- Skylight and clerestory shading: These are frequently missed and extremely difficult to retrofit. Any overhead glazing should be flagged during the pre-construction review.
- Exterior shade integration, For covered terraces and outdoor living areas, exterior motorized screens integrate into the same control system and require their own weatherproof rough-in conduit.
- Coordination with interior design: The interior designer's finish selections for drapery hardware, valances, and millwork need to be reconciled with shade pocket dimensions before rough-in is finalized.
When motorized shades are integrated into the same control system as lighting, scenes become truly holistic. A "Morning" scene can gradually open sheers, transition lighting from warm amber to bright daylight, and raise the thermostat, all triggered by a single keypad tap or a scheduled time.
Step 4: Specify Air Quality Sensor Placement Strategically
Indoor air quality is one of the most discussed yet least technically understood dimensions of wellness home design. In Los Angeles, where seasonal wildfire smoke, marine layer humidity, and urban particulate matter all affect indoor environments, a robust air quality monitoring and response system isn't a luxury: it's a practical necessity for high-performance living.
But air quality sensors only deliver meaningful data when they're placed correctly. A sensor installed in a return air plenum reads differently than one positioned at breathing height in a living space. A sensor in a hallway misses what's happening inside a sealed gym or a spa room with its own ventilation zone. Strategic placement is an architectural decision that needs to happen before interior finishes are applied.
Sensor Placement Principles for Wellness Homes
- Primary living zones: Sensors at approximately five to six feet from the floor, away from supply air diffusers, capture the air quality that occupants actually experience.
- Dedicated wellness rooms: Gym spaces, yoga rooms, and spa suites should each have independent monitoring because activity levels and moisture dramatically affect local air quality.
- Primary suite sleep environment - CO2 levels in a sealed bedroom during sleep are often much higher than homeowners expect. A dedicated sensor here, integrated with a ventilation response system, is foundational to sleep quality.
- Kitchen and utility areas: These generate VOCs, particulates, and combustion byproducts that can migrate into the home without proper exhaust integration and monitoring.
Sensor rough-in typically involves running low-voltage wiring or ensuring Wi-Fi signal coverage to each location, as well as coordinating with the HVAC engineer on where automated dampers and ERV (energy recovery ventilator) integration points will live within the mechanical system. For homeowners planning a ground-up build, exploring the full scope of wellness smart home new construction Los Angeles features provides a complete picture of what the planning process should address.
Step 5: Design the Network Infrastructure as a Wellness Foundation
Every wireless sensor, motorized shade, lighting control keypad, air quality monitor, and circadian lighting fixture in a wellness smart home depends on a network that is fast, stable, and comprehensively covers every square foot of the property. The network is the nervous system of the entire wellness ecosystem, and yet it remains one of the most under-planned aspects of custom home construction in Los Angeles.
A wellness-grade network design starts with the structured wiring closet. This is a dedicated space, typically a ventilated enclosure in a centrally located utility room, that houses the router, managed switches, wireless access point controllers, and patch panels that connect every part of the home. Its location needs to be planned during the architectural design phase so that conduit runs to all areas of the home are reasonable in length and properly sleeved through walls and floors.
Network Infrastructure Essentials for Wellness Homes
- Hardwired access point locations: Enterprise-grade wireless access points (such as those from Araknis or Ruckus) need to be ceiling-mounted and hardwired via Cat6A. Their locations need to be mapped to ensure seamless coverage across all rooms, including detached structures like guesthouses and pool cabanas.
- Dedicated IoT network segmentation, Wellness devices, sensors, thermostats, shades, lighting processors, should operate on a separate VLAN from personal devices for both security and performance reasons.
- Fiber backbone between floors or buildings, In large estates or multi-structure properties, fiber optic conduit between buildings ensures low-latency, high-bandwidth connectivity throughout the property.
- Redundant internet connectivity, For homes where wellness routines depend on cloud-connected devices, a secondary ISP connection or LTE failover ensures continuity even during service interruptions.
Homeowners who invest in the network foundation from day one rarely need costly upgrades within the first decade. Those who don't often find themselves dealing with dead zones, interference, and device connectivity failures that undermine the entire wellness automation experience, and the disruption is magnified when walls are finished and furniture is in place.
Step 6: Coordinate the Integration Specification with the Full Design Team
The final step in the pre-construction phase is producing a coordinated integration specification that the architect, interior designer, general contractor, electrician, and HVAC engineer can all work from. This document, prepared by Smart Homes Innovations in collaboration with the design team, serves as the technical translation layer between the wellness vision and the construction documents.
It specifies exact locations for every device, wire type and count for every run, equipment dimensions for every rack and enclosure, and coordination notes for every trade involved. It also includes a detailed scope of supply: which items are owner-furnished (such as owner-selected fixtures that need dimmer compatibility confirmed) and which are furnished and installed by the integrator.
What the Specification Document Covers
- Room-by-room device schedules with exact mounting heights and locations
- Wire type and quantity for each run (Cat6A, 18/2, 18/4, coax, fiber)
- Equipment room layout with rack elevations and ventilation requirements
- HVAC coordination points for air quality, ERV control, and multi-zone thermostats
- Structural coordination notes for shade pockets, speaker baffles, and in-wall subwoofer enclosures
- Network topology diagram showing switch locations, AP placement, and VLAN structure
This level of documentation is what separates a truly integrated wellness home from a collection of disconnected smart devices. It also protects the homeowner from costly change orders during construction, because every trade has a clear picture of what they're responsible for delivering before the first shovel breaks ground.
Related Detail Topics Worth Exploring
This guide covers the pre-construction and design phase of wellness smart home integration. For homeowners who want to go deeper on specific aspects of this process, these related topics provide additional technical detail:
- The full scope of wellness smart home new construction Los Angeles features, from circadian lighting systems to whole-home air purification and sleep environment automation.
- The specific infrastructure and design challenges involved in smart home wellness hillside home Los Angeles projects, where terrain, structural considerations, and outdoor integration require specialized planning.
Building the Wellness Home Right: From the Ground Up
The homes that function best as wellness environments aren't the ones with the most technology installed: they're the ones where the right technology was planned into the structure at the right time. When the lighting infrastructure, shade rough-in, air quality sensor placement, and network design are all addressed during the architecture and pre-construction phase, the result is a home that performs seamlessly, looks architecturally clean, and genuinely supports the way its occupants live and feel every day.
Smart Homes Innovations works alongside architects and interior designers throughout the design phase to ensure that your home's wellness infrastructure is embedded from day one, not retrofitted around finished walls. If you're in the planning stages of a new build or major renovation in Los Angeles, contact our team to schedule a pre-construction wellness technology consultation.