Lutron Motorized Shades for Los Angeles Homes: Comparing Palladiom and Sivoia
When comparing Lutron motorized shades for a residential project, start with the architecture, then select the system. Decide whether the shade hardware will remain visible, how the fabric will manage daylight and privacy, and how the shades will work with lighting control. Those decisions make a Palladiom or Sivoia proposal much easier to evaluate.
The product name alone does not resolve the details that matter in daily use: how neatly adjacent shades align, what operation sounds like in a quiet bedroom, whether evening privacy is adequate, or how naturally a wall keypad controls the room.
For a glass-walled living area, a carefully detailed exposed installation may complement the architecture. In a bedroom, concealed hardware and control of light around the fabric may take priority. A well-considered specification accommodates those differences rather than repeating one treatment throughout the home.
Option 1: Evaluate Palladiom as Part of an Exposed-Hardware Design
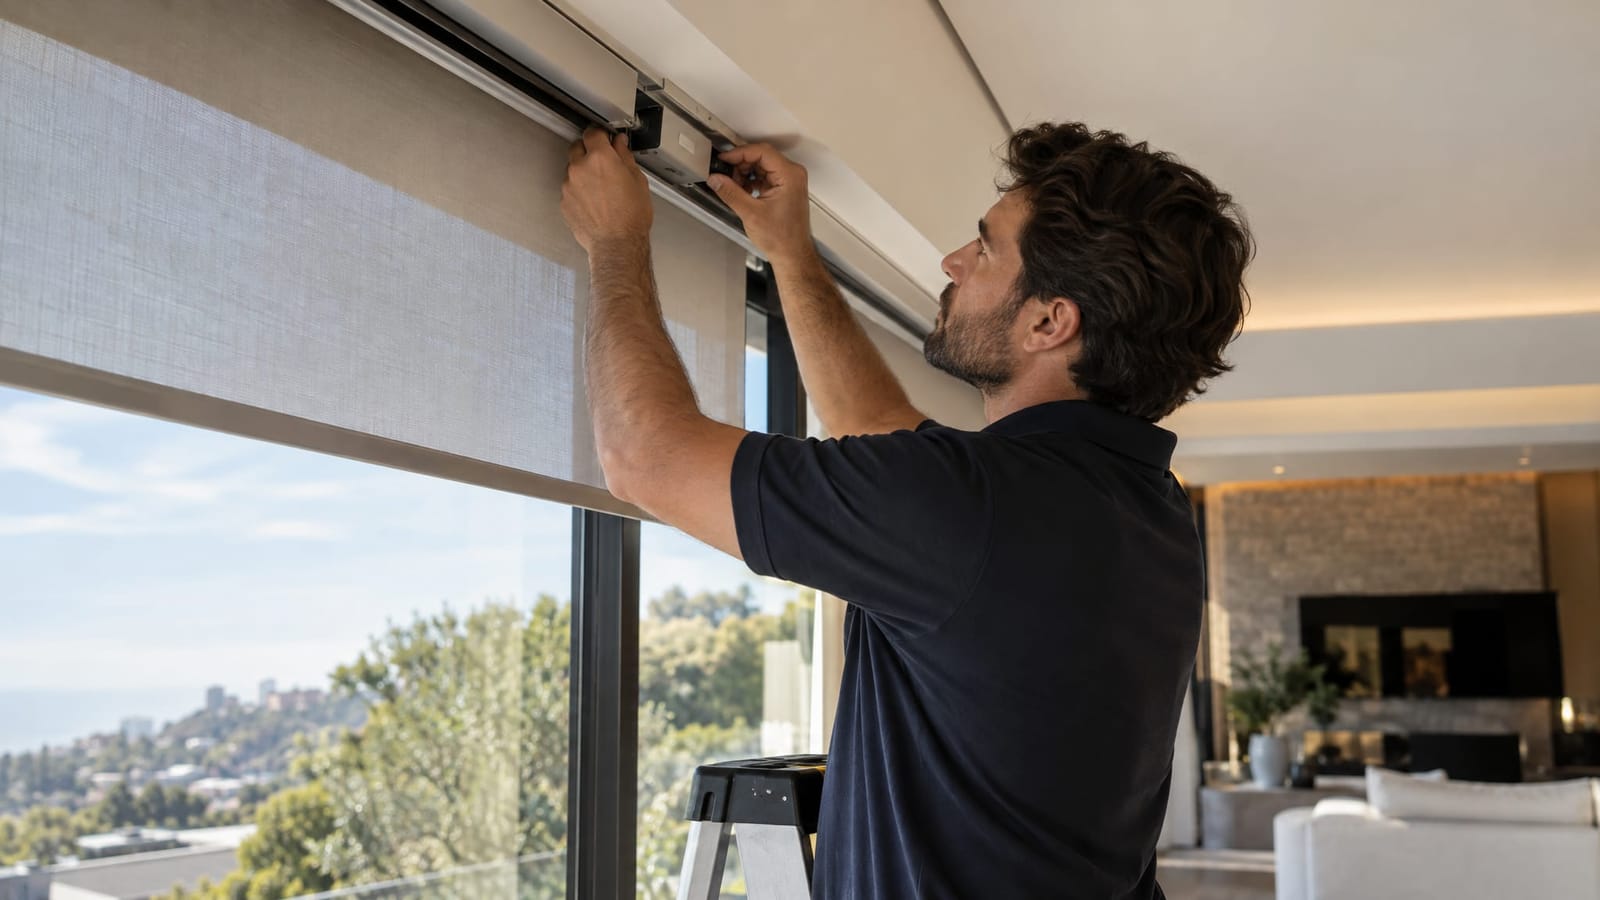
When reviewing a Palladiom proposal with visible hardware, treat the complete assembly as an architectural detail. The bracket finish, roller position, fabric edge, and bottom bar all contribute to the appearance, including when the shade is fully raised.
Where this design direction makes sense
An exposed installation is worth considering where a recessed pocket would interrupt an existing ceiling or where the window wall has a deliberately minimal composition. It also gives the designer an opportunity to coordinate visible shade components with nearby metalwork, window frames, and lighting finishes.
The tradeoff is that exposed hardware leaves fewer opportunities to disguise uneven mounting conditions. A small difference in bracket position can become noticeable across a long row of windows.
- Review the raised position. Establish how much of the roller and fabric remains visible above the glass.
- Coordinate finish samples. Compare hardware beside the actual window frame and adjacent architectural finishes.
- Resolve alignment. Show the roller heights and fabric edges across neighboring openings, not just one window in isolation.
- Plan the power route. Include the appearance of any connection or access point in the design review.
For example, a living room with dark window frames and a pale ceiling presents two different visual directions: match the shade hardware to the framing, or let it recede into the ceiling. That choice belongs in the finish discussion before ordering.
Option 2: Evaluate Sivoia Within the Complete Window-Treatment Plan
For a Sivoia proposal, begin with a room-by-room schedule rather than accepting a single system name as the specification. Each opening needs an identified treatment, mounting approach, power arrangement, fabric, and control method.
Where this planning approach adds value
This is particularly useful when a home combines different architectural conditions: recessed ceiling pockets in principal rooms, existing window openings in a renovated wing, and layered treatments in bedrooms. The important question is how the proposed shade assembly fits each condition.
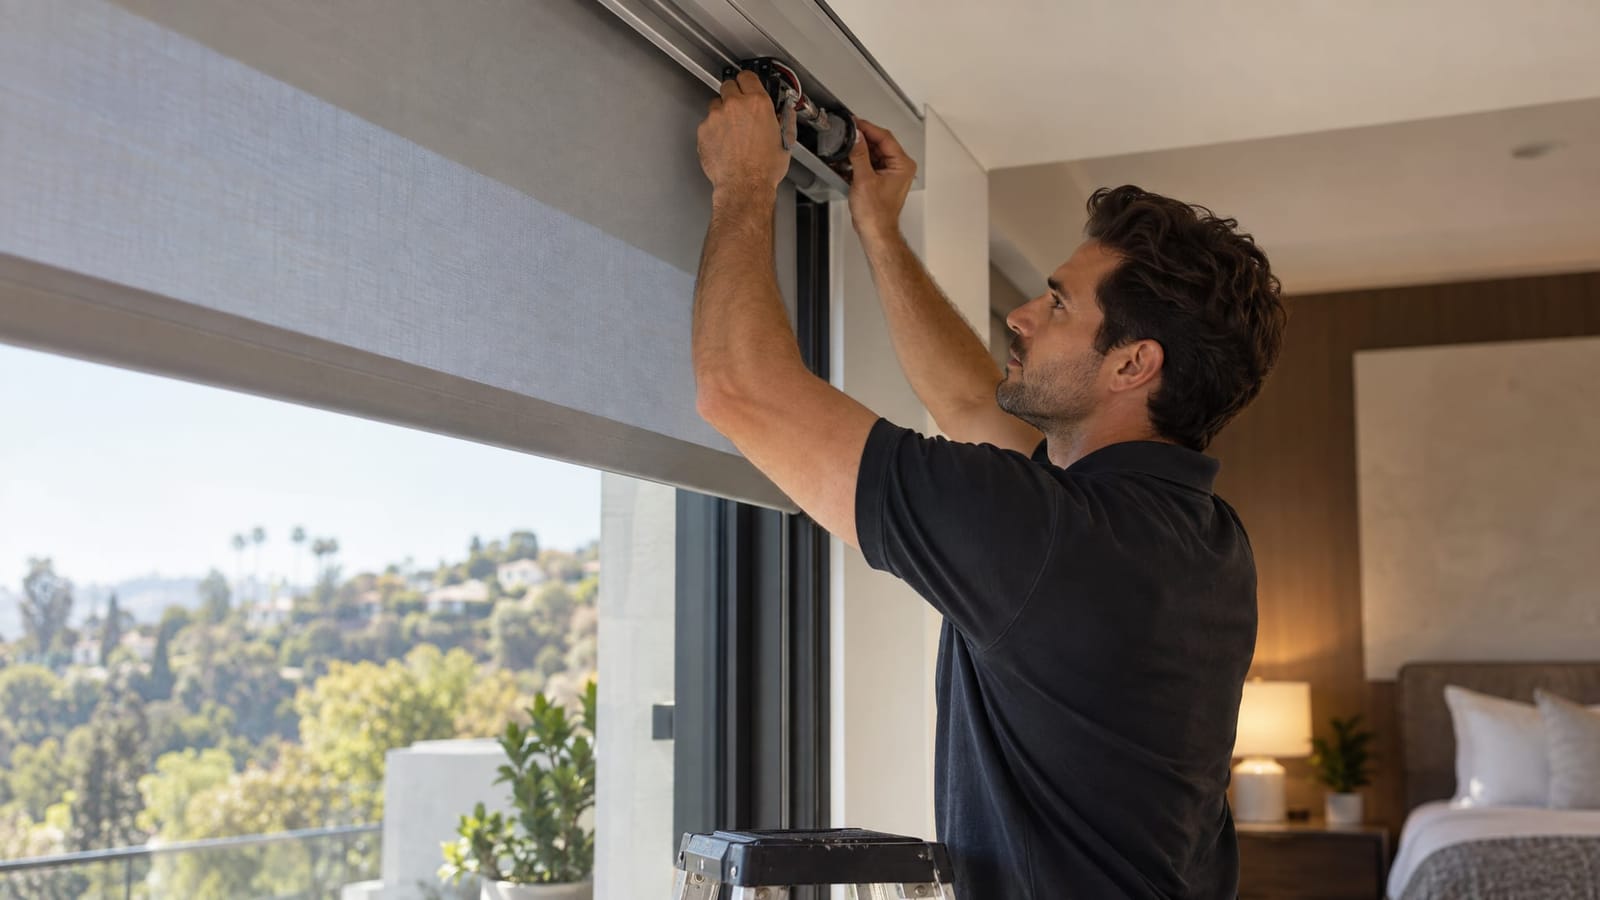
Where concealment is part of the design, the pocket needs to accommodate the complete assembly, fabric movement, and future service access. Concealing hardware does not remove the need to coordinate it. It moves that coordination into the ceiling and surrounding construction.
- Identify the exact system and model. Keep that information consistent across the proposal, drawings, and control schedule.
- Detail concealed locations. Establish clearances and an accessible route for servicing the shade.
- Coordinate layered treatments. Allow separate space for the shade and any decorative drapery.
- Review neighboring windows together. Decide whether they operate individually, as a group, or both.
The tradeoff is construction coordination. A concealed treatment can produce a restrained finished appearance, but its dimensions and access details are most effectively resolved before ceilings and millwork are complete.
Motor Quality and Quiet Operation: Evaluate the Whole Assembly
Motor quality is best assessed through repeatable, controlled movement rather than a descriptive label. Useful evaluation points include consistent starting and stopping, stable fabric travel, and repeatable upper and lower positions.
For adjacent shades, watch whether the bottom bars return to their intended positions. For a large opening, evaluate the proposed assembly at a representative size rather than relying only on a small demonstration shade.
What to listen for
Quiet operation matters differently in a bedroom than in an entertaining space. Listen to a full raising and lowering cycle in a quiet setting. Notice the start, steady movement, and stop, along with any vibration from the mounting surface.
The finished sound depends on more than the motor. Mounting, surrounding surfaces, and the shade assembly also matter. A showroom demonstration is useful, but the installation details deserve equal attention.
A practical review distinguishes three questions: Is the sound unobtrusive for the room? Does the movement look controlled? Does the shade return consistently to its programmed positions? None requires an unsupported promise of silent operation.
Fabric Selection: Separate Views, Privacy, and Room Darkening
A broad fabric selection is valuable only when it helps resolve the room’s priorities. Compare samples by what they do at the window, not simply by color or texture under showroom lighting.
View-preserving fabrics
Open-weave fabrics can soften incoming light while retaining a connection to the view. The tradeoff is privacy: a fabric that preserves visibility through the window is not automatically a dependable nighttime privacy treatment when the interior is illuminated.
For a hillside living room, compare samples against both the landscape and the brightest part of the sky. A small swatch resting on a table will not show that relationship.
Light-filtering fabrics
Light-filtering materials suit rooms where diffused daylight matters more than a clear view through the lowered shade. Evaluate how the sample changes the appearance of nearby finishes, particularly pale stone, timber, and neutral upholstery.
Blackout fabrics
Blackout fabric blocks light through the material, but that does not make every installation a fully darkened room. Light can enter around the sides, above the roller, or between adjacent shades. Bedrooms and media rooms need a review of those gaps as well as the fabric itself.
Where daytime views and nighttime privacy are both important, compare a layered approach with a single-fabric compromise. Layering requires more space and coordination, but it separates functions that one material may not satisfy equally well.
Lighting Integration: Specify the Room Experience First
Lighting and shade control become useful together when they support recognizable activities. Start with the desired behavior, then select the exact shade, lighting, and control components that support it. A shared brand name is not a substitute for a defined integration plan.
- Morning: Selected shades open while the room’s lighting moves to a comfortable daytime setting.
- Evening: Privacy treatments lower and architectural lighting shifts to the preferred entertaining scene.
- Movie: Viewing-area shades lower while selected lights dim.
- Bedtime: Bedroom shades close through an accessible bedside control.
These are programming goals, not assumptions about every configuration. The proposal needs to connect each scene to the specific equipment and controls that will deliver it.
Preserve individual control where it has a purpose. A grouped command is convenient for a window wall, but separate adjustment may still be useful when sunlight reaches only one side of the room. Likewise, a scheduled movement should have an intuitive manual override.
Professional Installation: What Belongs in the Scope
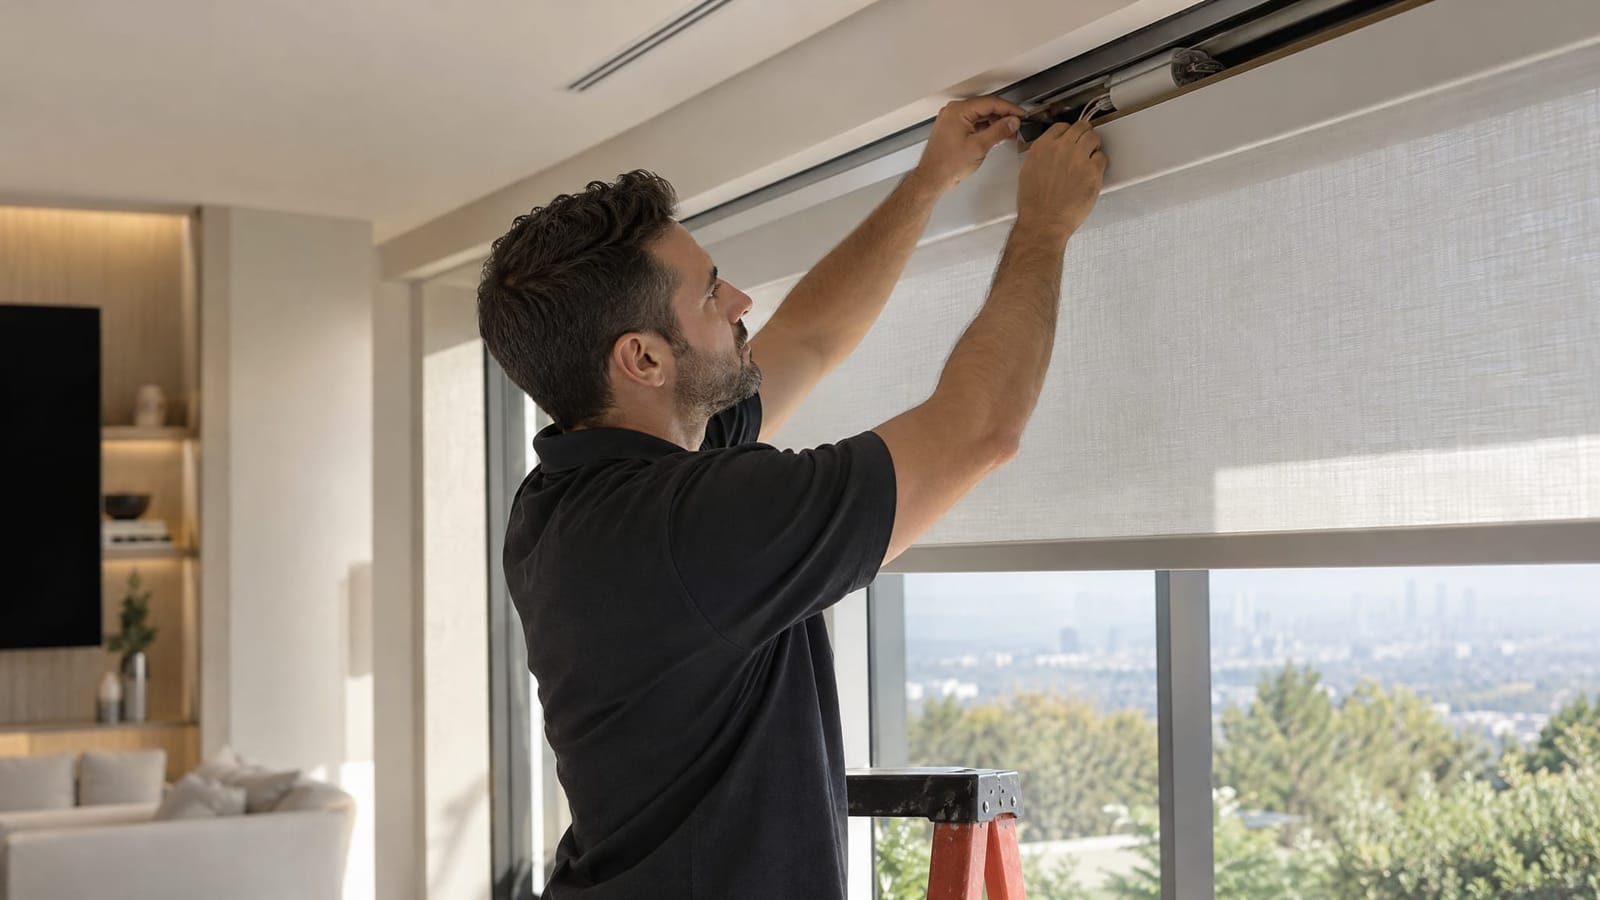
A dealer-installed shade system involves more than attaching brackets. Field measurements, mounting details, power planning, control configuration, fabric alignment, and final adjustment all affect the finished result.
At Smart Homes Innovations, we hold a Lutron license and offer motorized shades, lighting control, system integration, and new construction pre-wire. We tailor systems to the homeowner’s lifestyle, coordinating the technology with the architecture. We serve Bel Air, Beverly Hills, Brentwood, Malibu, and communities throughout our Los Angeles service area.
For new construction
Resolve shade pockets, mounting surfaces, power locations, and control positions while drawings are still being coordinated. Include service access in the ceiling detail rather than treating it as a later installation question.
For an existing home
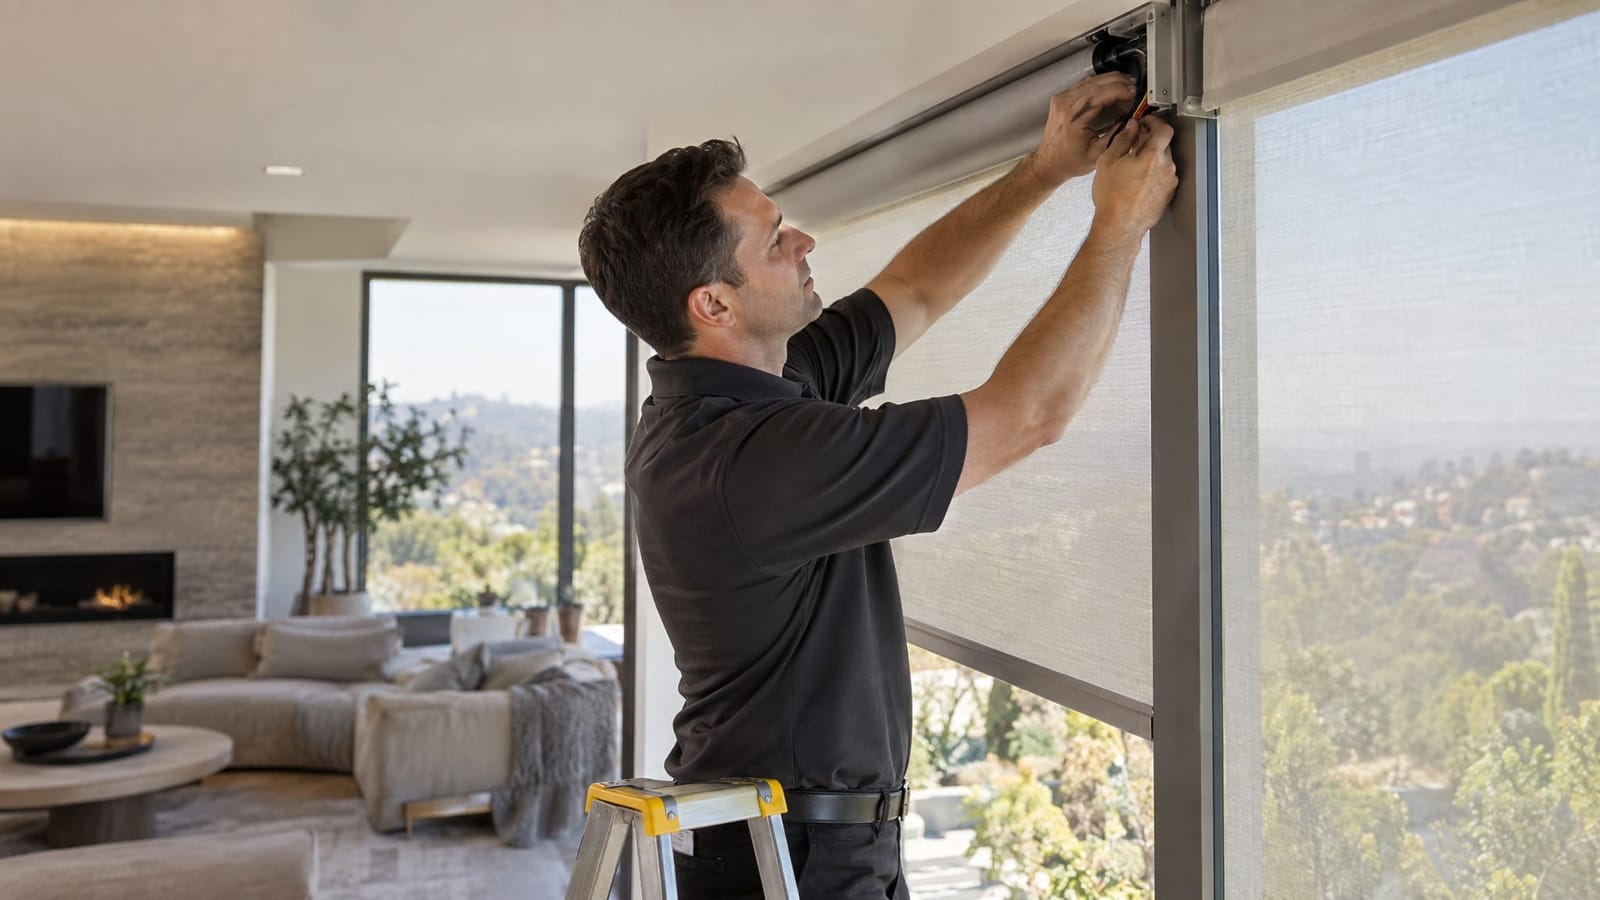
Compare the proposed power arrangement with the finish work it requires and the maintenance access it leaves. Where a battery-powered configuration is being considered, access matters especially at high windows. Where wiring is proposed, its route belongs in the scope before finish repairs are planned.
A useful written proposal identifies the exact shade configuration, fabric and finish selections, installation responsibilities, programming, and handover. It also separates product warranty terms from installation coverage and ongoing service, so the support arrangement is clear.
Choosing Between the Proposals
The strongest Palladiom or Sivoia proposal is the one that resolves the details for your home. Compare the visible finish, mounting approach, representative operation, fabric performance, lighting integration, and service access side by side.
For an exposed installation, give architectural detailing particular weight. For a concealed installation, prioritize pocket coordination and access. In either case, the goal is the same: window treatments that feel considered in the room and straightforward to use every day.